
The first thing the builder asked me about was exterior building materials.
We had known each other for about three minutes at a construction industry event, and as soon as he learned I was an architect he wanted to know which cladding was in trend.
I told him that material decisions usually follow the budget discussion, which tends to come later, and he looked relieved that I had brought up money discussion before he did.
“Money” was his word, and once it was on the table he told me about his project: a six-storey, mixed-use building in Toronto, still in the early “planning” stage, which turned out that he did not have a location yet.

Building four to six storeys can take years from the first idea to the day people move in, and where one decision about a site can decide whether the numbers work.
I have had some version of this conversation many times.
In my early years I got excited by it, and I even met a few of these people separately to talk through their projects, though I am no longer sure those long answers helped anyone move forward.
I do not blame them for staying in that stage, since a wrong site on a midrise is an expensive mistake, but after enough of these conversations I have started to suspect that for some builders, “planning” is the most comfortable place to stay, because nothing can go wrong with a site that does not exist.
Question 1: How many units can I fit on this lot?
This is the question I hear most often, though never as the first one, as the cladding conversation showed.
When there is no site, there is no honest number, so I told him about a midrise project I worked on where the lot backed onto single-family homes. The rear transition setback reduced the building to 25 units when the builder had planned on more than 50, and he had to look for a different site to make his numbers work.
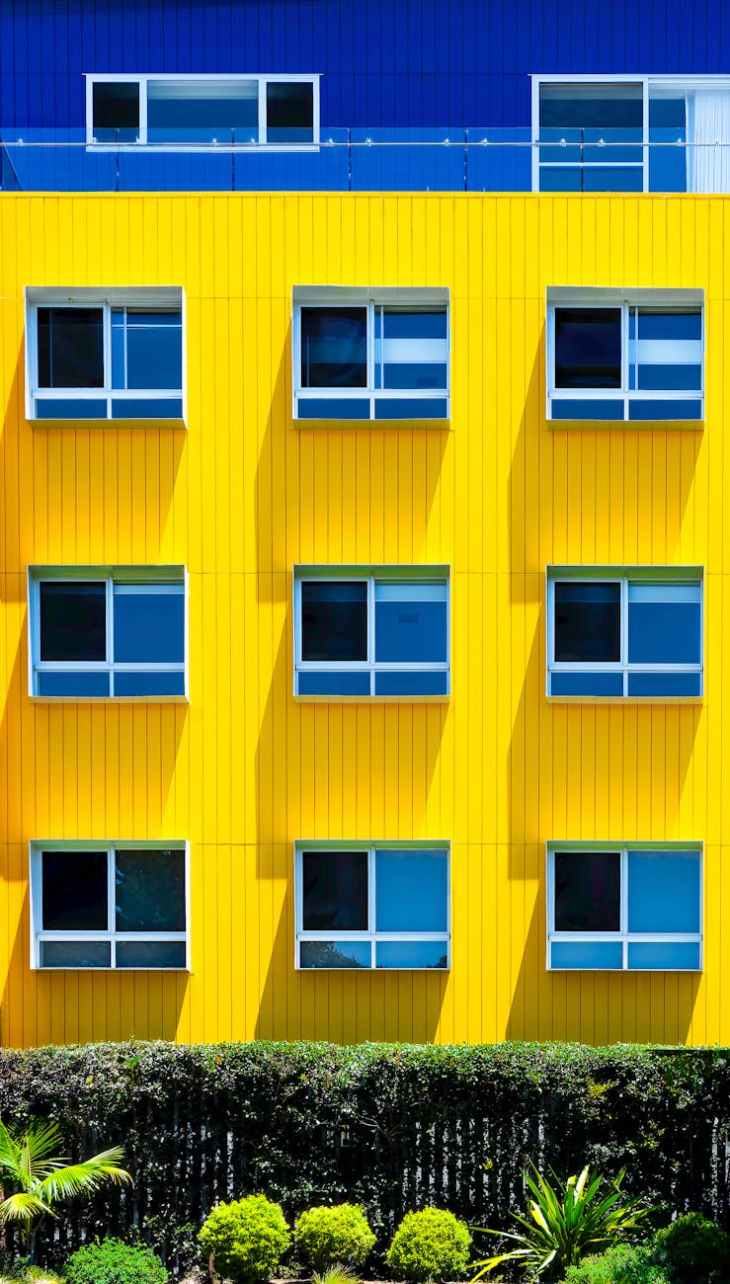
The last time I spoke to him he was still looking, and that was two years ago.
I could be precise about that numbers because the builder had a lot in mind, a financing plan in place, and a clear idea of how many units he needed to build and sell to justify the whole thing.
The builder at the event did not have those information, which makes me wonder whether a number from me would have helped him at all, or whether he would simply have started planning around it.
Question 2: Will I need a zoning amendment?
The next question is usually about zoning, or more precisely whether the site is “as of right” or needs a zoning by-law amendment (ZBA).
For a small house in an existing neighbourhood that may not matter, but a midrise is taller and denser than most of what surrounds it, so an amendment is closer to the rule than the exception.
A site that is as of right lets a builder skip the council vote and go straight to design and site plan approval, which in this business is about as likely as winning the lottery.
The amendment process, in my experience, takes well over a year and can approach three, with community consultation, planning and legal fees, and land that has to be carried the whole time.
I live near Eglinton, and I pass empty lots with city development signs on them, some of which have been sitting there for years.
So the honest answer to most midrise builders is “probably yes,” and I suspect that is why the question keeps returning in slightly different forms at the next event, as if a different phrasing might produce a different answer.
Question 3: What will it cost to dig?
Excavation is one of the largest line items on a midrise, particularly when the building has underground parking.
The city’s move to reduce parking requirements helps, though I expect some parking to remain in many buildings for the foreseeable future, so builders still have to ask how deep they will go.
The part nobody can answer in advance is the water table. High groundwater can mean pumping during construction and sometimes a permanent system afterward, along with waterproofing and a tighter staging area, and on a midrise projects, those costs has often been budgeted down to the last unit.
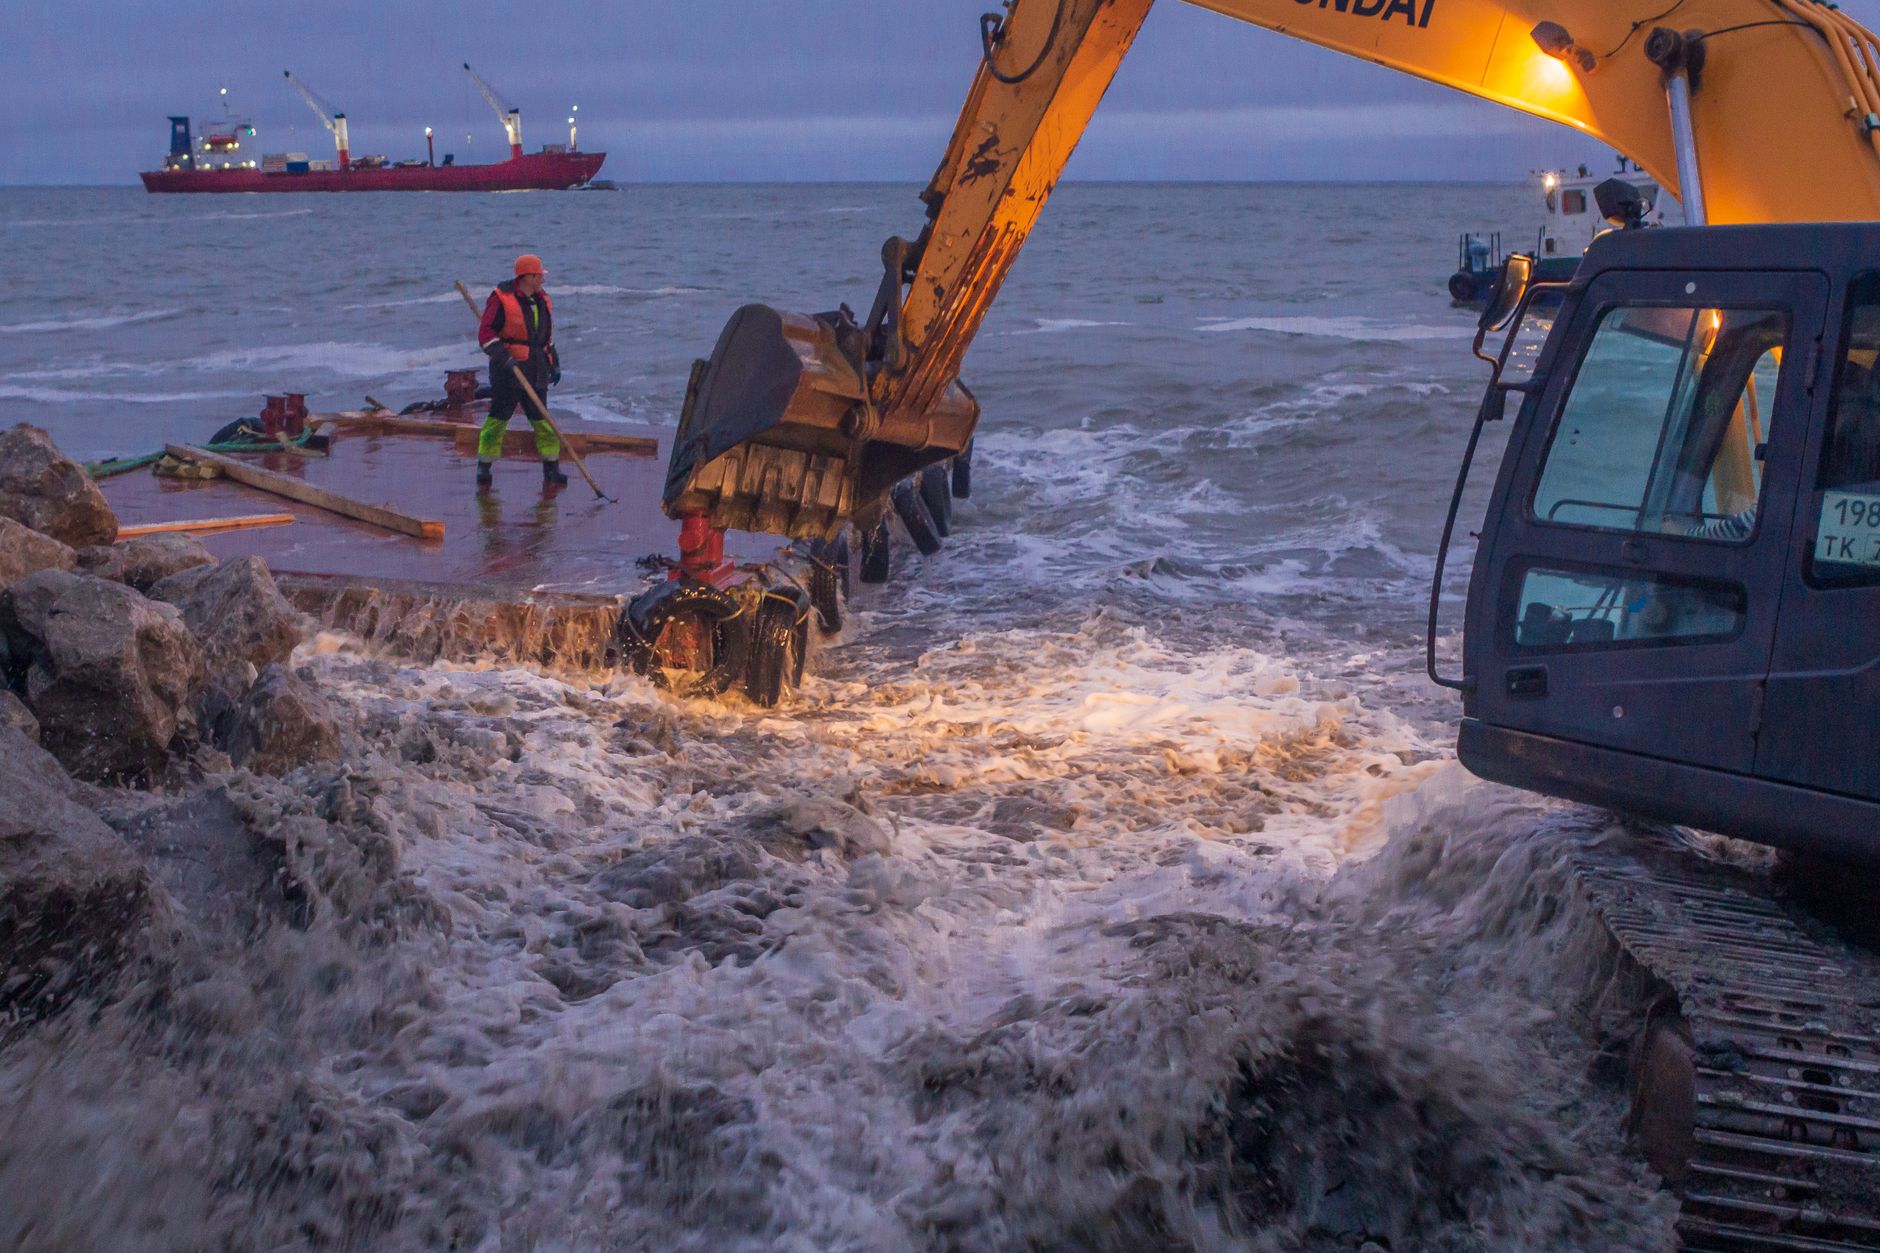
Encountering a high water table during the construction could delay the work for a days to weeks or even longer which would invariably increase the budget.
No amount of planning removes that risk, because a soil report can estimate it and only the actual situation can confirm it.
I have started to wonder whether more planning is sometimes just a polite way of postponing that moment.
Back to the builder with no site
To be fair, some builders really are early in the process, and asking these questions is a sensible way to work out what a midrise might involve.
What I question is the builder who keeps asking them year after year without ever choosing a lot, because by then the questions have stopped being research and have become a place to rest.
I do not know where the builder from the event is now, though I suspect he is still planning. Everything we discussed was imaginary, including the dollar amounts, which I would argue is the one part I was happy to leave unverified. 🙂

